

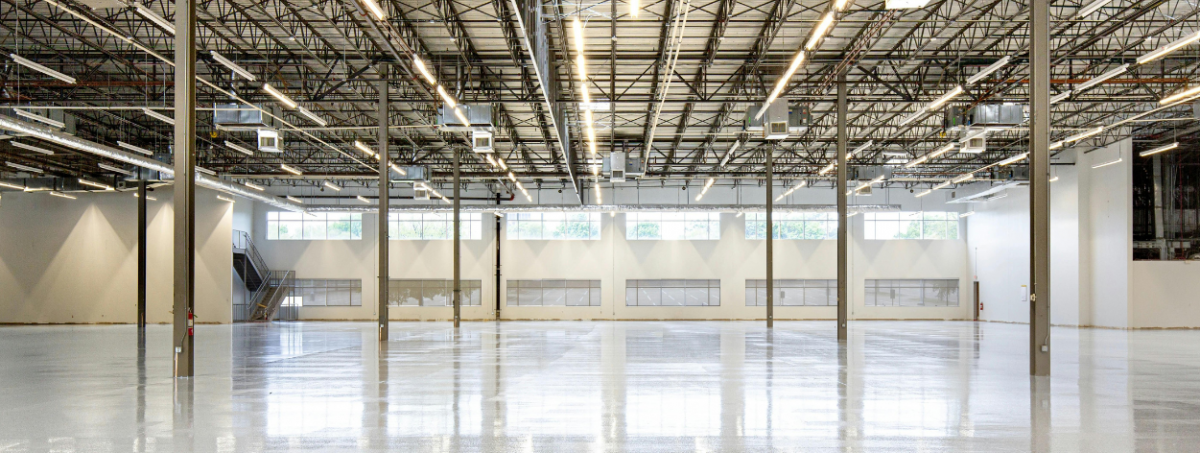
The Cushman and Wakefield Ireland Industrial and Logistics MarketBeat Q4 2025 confirms Ireland’s industrial and logistics sector delivered an 8.4% total return in 2025. National take-up reached 326,400 square metres, up 83% on 2024, with Dublin vacancy at 4.1% and prime rents forecast to reach €156 per square metre in 2026. New Building Control Regulations from 1 May 2025 have reset specification expectations. For fit out companies in Ireland, this is an active pipeline of interior commissions inside every facility that signs a lease.
Industrial and logistics fit out is the most undervalued opportunity in the Irish commercial interiors market. Every warehouse contains a fitout brief: office accommodation, staff welfare spaces, control rooms, and automation infrastructure. The fit out industry has the design and build capability and commercial interior design experience to serve it — but logistics is not yet a standard target market for most Irish fit out contractors, and that gap is the opportunity.
The specification requirements of modern Irish logistics facilities are rising. Savills’ European Logistics Census 2025 confirms major occupiers require automation-ready fitouts — power infrastructure for robotic systems, structured cabling for warehouse management technology, and workspace design integrating human and automated workflows. These are interior fit out decisions made at brief stage. Fit out contractors who understand the difference between a standard office refurbishment and an automation-ready logistics interior will find the brief precise, demanding, and well funded.
The Irish pipeline is not speculative. CBRE Ireland’s Dublin Industrial and Logistics Q4 2025 report confirms take-up at a two-year high from logistics, pharmaceutical, and e-commerce occupiers. IPUT’s 232,000 square metre Nexus Logistics Park in north Dublin commenced in 2025 alongside Mountpark’s 93,000 square metre Grange Castle West. Each facility requires interior fit out across office, welfare, and operational zones — commissions within the commercial fit out and design and build capabilities of established Irish fit out contractors.
The compliance framework governing logistics interior fit out is well defined and demanding. Health and Safety Authority workplace welfare regulations set minimum standards for sanitary accommodation, rest areas, and canteen provision in Irish warehousing — all fitout decisions planned at brief stage. BREEAM New Construction is increasingly applied to Irish logistics builds, covering energy performance and indoor environment quality. Logistics clients expect fit out contractors to understand how interior specification affects certification outcomes.
Three actions position Irish fit out contractors to access this pipeline. First, develop sector literacy in logistics procurement: distribution fitout is commissioned directly by the occupier at lease-signing on compressed timescales, favouring contractors with sector relationships and standard interior design packages ready to adapt. Second, build a logistics-specific portfolio — office and welfare fitout within warehouse environments, mezzanine office structures, and control room interior architecture — that can be evidenced at tender. Third, develop familiarity with Building Control Amendment Regulations and HSA welfare standards, distinguishing the firm from general commercial interiors contractors.
Ireland’s industrial and logistics sector is growing faster than almost any other segment of the built environment, and every facility contains a fitout brief the commercial interiors market is only partially serving. The office fit out, welfare design, and interior architecture embedded in modern logistics facilities draws on capabilities fit out companies have already built. Contractors who recognise the opportunity and position themselves now will find a substantial, distributed pipeline.


























.png)